Beach

Beach
Los Angeles, CA 2015
Showing posts with label House. Show all posts

Sunday, July 26, 2015

One Wild(life) Summer


It has been a wet & wild summer! With lots of rain and cool temps, there have been lots of wildlife wandering into the backyard and eating up the garden. Yikes! Though the garden has gone nearly bust, we have enjoyed watching all the critters who have visited or make our yard home. Our groundhog(s) had babies, which were super-cute! We have also seen several deer, including some fawns. Mostly we see does, but a beautiful buck wandered through, too. They come to eat the mulberries that fall from the trees and taste the tender seedlings that Darren tried to plant early on... a garden fence is in our future. But we love our yard and our neighborhood and are delighted whenever we spot an animal visitor passing through. 


Tuesday, September 16, 2014

The Dressers Project


Darren & I got our new bedroom suit about a year ago (maybe more?), but we didn't want to throw out the old pieces that we had been using. Though ugly, they were also sturdy and free, well-constructed of solid wood, which is expensive to buy these days. So, we stored them in the garage with the idea that we would paint them for the kids to use. Kyrie's dresser, which we bought new and then I re-did when the drawers started to fall apart, was practically ramshackle, and Degen's dresser, which was part of the kids' crib, was sturdy, but didn't have a lot of space. 

So, both dressers sat in the garage for quite some time until I consulted Pinterest and the internet for the best furniture painting practices and ideas. Darren did Kyrie's dresser first and it was pretty easy. He sanded, primed, painted, sealed and attached new hardware in one long afternoon/evening. I took the wall stickers off of her old dresser and put them on the new dresser to give it a nice, girly look. She loves it! It has lots of space for all her things, and she enjoyed being able to choose how to use the drawers and putting the clothes inside neatly. 

Degen's dresser was a bit more tricky because we wanted to do something that matched his current decor, which is fire engine red with yellow & black accents. We knew we couldn't do red because matching reds is a nightmare, even with all the color-matching technology. Yellow didn't seem right and all black seemed too dark. On-line I had found examples of furniture that was painted black and then sanded to reveal the wood beneath. We liked the look of this, but wanted to incorporate the red & yellow from his existing furniture, so Darren set to work on this second dresser, which took more time. He sanded, primed and then painted red & yellow at certain places before putting on several coats of black paint. Then he sanded through the black to reveal the color beneath, sealed it and added new hardware. I really like the way it turned out, and Degen was excited for his new, big-boy dresser.

So, here are our old dressers, which were garage sale finds from when I started college and now have a new life! A big thank you to Darren for all his hard-work and going along (once again) with one of my ideas... though he put his foot down when I saw an old dresser sitting out on the curb that I thought he could re-do for some unknown purpose. 

(There's a little bit of dresser that got missed in the painting process that needs to be finished.) 

Sunday, October 20, 2013

Playset Addition


At the end of the summer, we got a deal on an addition for our playset. The kids spend LOTS of time playing outside with some of the other neighborhood kids. The playset is often their gathering spot, and as they are getting bigger, we knew we wanted to add some features that allowed them to still enjoy the playset. The main feature is the monkey bars & penthouse. The kids love to climb, so we wanted to give them plenty of opportunities to do it. The monkey bars also have shimmy bars. The penthouse has a crow's nest and lots of room to stretch out and share the day. We also took down our disc swing (we have one in a tree that is much more fun) and put up a buoy ball. The kids have really enjoyed the extra space and new features! 


Sunday, June 16, 2013

Garden Update: June


This is the new, little garden patch that Darren built and then expanded. The plants are doing nicely, and we added a bird bath to complete the space.


These are are the garden beds. We have started to pull strawberries, spinach and radishes. Darren added row covers to help with our critter issues. They have worked, but when we remove the covers the crops get eaten down to the nubs. We are debating solutions. In the photo below you can see our potato bed in the back-center. This is our first time planting potatoes. 


The upper photo is our asparagus patch (which we won't start harvesting until next year), radishes and the bushes behind the fence are raspberries. In the photo below, we have lettuce starting and a bed of zucchini. 


Brutus enjoying the yard!


Darren planted another flower bed in the front of the house this year. He planted a lot of bulbs, including calla lilies, which are my favorite flowers. 


Tuesday, November 27, 2012

Our New Kitchen (The Grand Tour)

 
Well, I am going to go ahead and call the kitchen project DONE! We started in April and finished right after Halloween. There were definitely some ups & downs on this project, including a broken, granite countertop and replacing a large portion of the kitchen tile (which is no longer manufactured and had to be tracked down to NYC via Italy). This was a huge project that expanded our kitchen by more than 50% of its original size. We improved our dining room space and did some prep work for a future project. I am very grateful to have this project completed! So, here's the grand tour:
 
 
The two photos above and the first below are photos of the original kitchen space after the remodel. (I would encourage you to check out some of the original photos of the kitchen that I have previously posted on this blog.) The doorway in the photo above has a pocket door, which came in very handy over the summer when I was boiling large pots of water on the stove for hours at a time and did not want to heat up the rest of the house. Darren did a lot of legwork on our choices for cabinets, and I love the final choices that he made! I think the colors from the paint to the backsplash to the floor tile all go together very well. This space is just beautiful to me!
 
 
The next two photos show the kitchen expansion. This part of the house was originally a porch that the previous owners had enclosed to make a sort of indoor seating area. When we first moved in, we changed the flooring and added the two bay windows at either end, making the lower level our dining room and the upper level was just a space without any real purpose aside from being where we put the cat food bowls and the fish tank. Now, it is a fully integrated part of the kitchen with its own sink and beverage fridge and lots of added cupboard space. (We still need to get glass shelves for the lighted cabinets to complete this space.)


Okay, so now I will show off a few bells & whistles. These are some of the specialty things we added to our kitchen space that just make things a little easier. All of the cupboards & drawers have a quiet close mechanism, so it is impossible to slam anything. Once you push a drawer or cupboad closed, it catches and finishes closing on its own. The cupboard below is great for this little space, and as you can see, we use it for our tumblers, mugs & coffee. This space is pretty much coffee-central, and I can honestly say that now that we have the Keurig, I would rather shuffle over to make my delicious coffee drink than head out to get something.


We replaced some of our old cupboard space with drawers, which I find to be very convenient for plasticware and the kids' dining ware.


I LOVE this! In the old kitchen we had a trash can in the broom closet, a recycling bin on the floor and a bag for kitchen laundry. Now, I have everything in this cupboard that holds three bins!


This is our cabinet with the drawer pull-outs. It did have a wooden box that was supposed to hold the pot lids, but I had trouble fitting the lids in it because they were too big. Darren took it out and put it in the drawer with the plasticware to hold those lids.


This is our super-cabinet! This cabinet is full of pull-outs and holds a ton of stuff, which is why I made it the snack cupboard. My little munchers are constantly asking for snacks, and I love having everything in one, convenient place where they can grab what they want.


When you're redoing your kitchen, you try to fill up every inch of space with storage. We have these smaller cupboards flanking the stove, and I didn't really like this space for spices and baking items (which is where I stored them in the old space), so I decided to use this space for my cookbooks. I love having my cookbooks handy when I need them.
 
 
This is our can cupboard. It is just a few inches wide and sits right beside the fridge. It is a great use of a very small space.
 
 
This little drawer is called a toe-kick drawer and it is in the space that hardly anyone ever uses between the cabinets and the floor. We have three of them, and I find they are convenient for holding rags (as shown), kitchen towels and the always necessary junk drawer.
 
 
And this concludes the tour of our new kitchen! I have always said that I could cook just about anywhere, but if I had my choice I would choose this space everytime! I am grateful for our contractors (Nair Painting) and all the workers who put in time to help create this space. I am most grateful to my husband who helped realize & facilitate this dream and always had my best interests in mind. He made a lot of the decisions when I would/could not and led us through the entire process with calm & strength even when I called him in tears (on several occasions) or he had to bear the brunt of my frustrations. I love you, Darren!
 
 
(The dining room space is completed also, but we are waiting for our dining room furniture. I will post photos when it arrives... hopefully, before Christmas!)

Friday, September 7, 2012

Kitchen X...Almost There!

 
By goodness, we are almost there! Here are the new pics, including the finished backsplash and our pulls. Even as I type this, the contractors are working away trying to finish this project. I think that we are all hoping that it will be done by Sunday afternoon when they stop by to finish up the backdoor. They have worked hard, and we are appreciative of all their efforts. We are planning on unpacking all of our kitchen boxes next weekend. Whew...and woo-hoo!
 
This picture has the knobs, but no handles on the drawers. And what kitchen picture would be complete without a random box of canned goods on the counter?!?


Tuesday, August 28, 2012

Kitchen Remodel IX

 
Well, after quite a few weeks with not a whole lot of progress on the kitchen, we are finally... possibly... maybe getting to the end of this project. Even while posting these photos, I can glance at the kitchen and it looks very different from the photos here, but first things first.
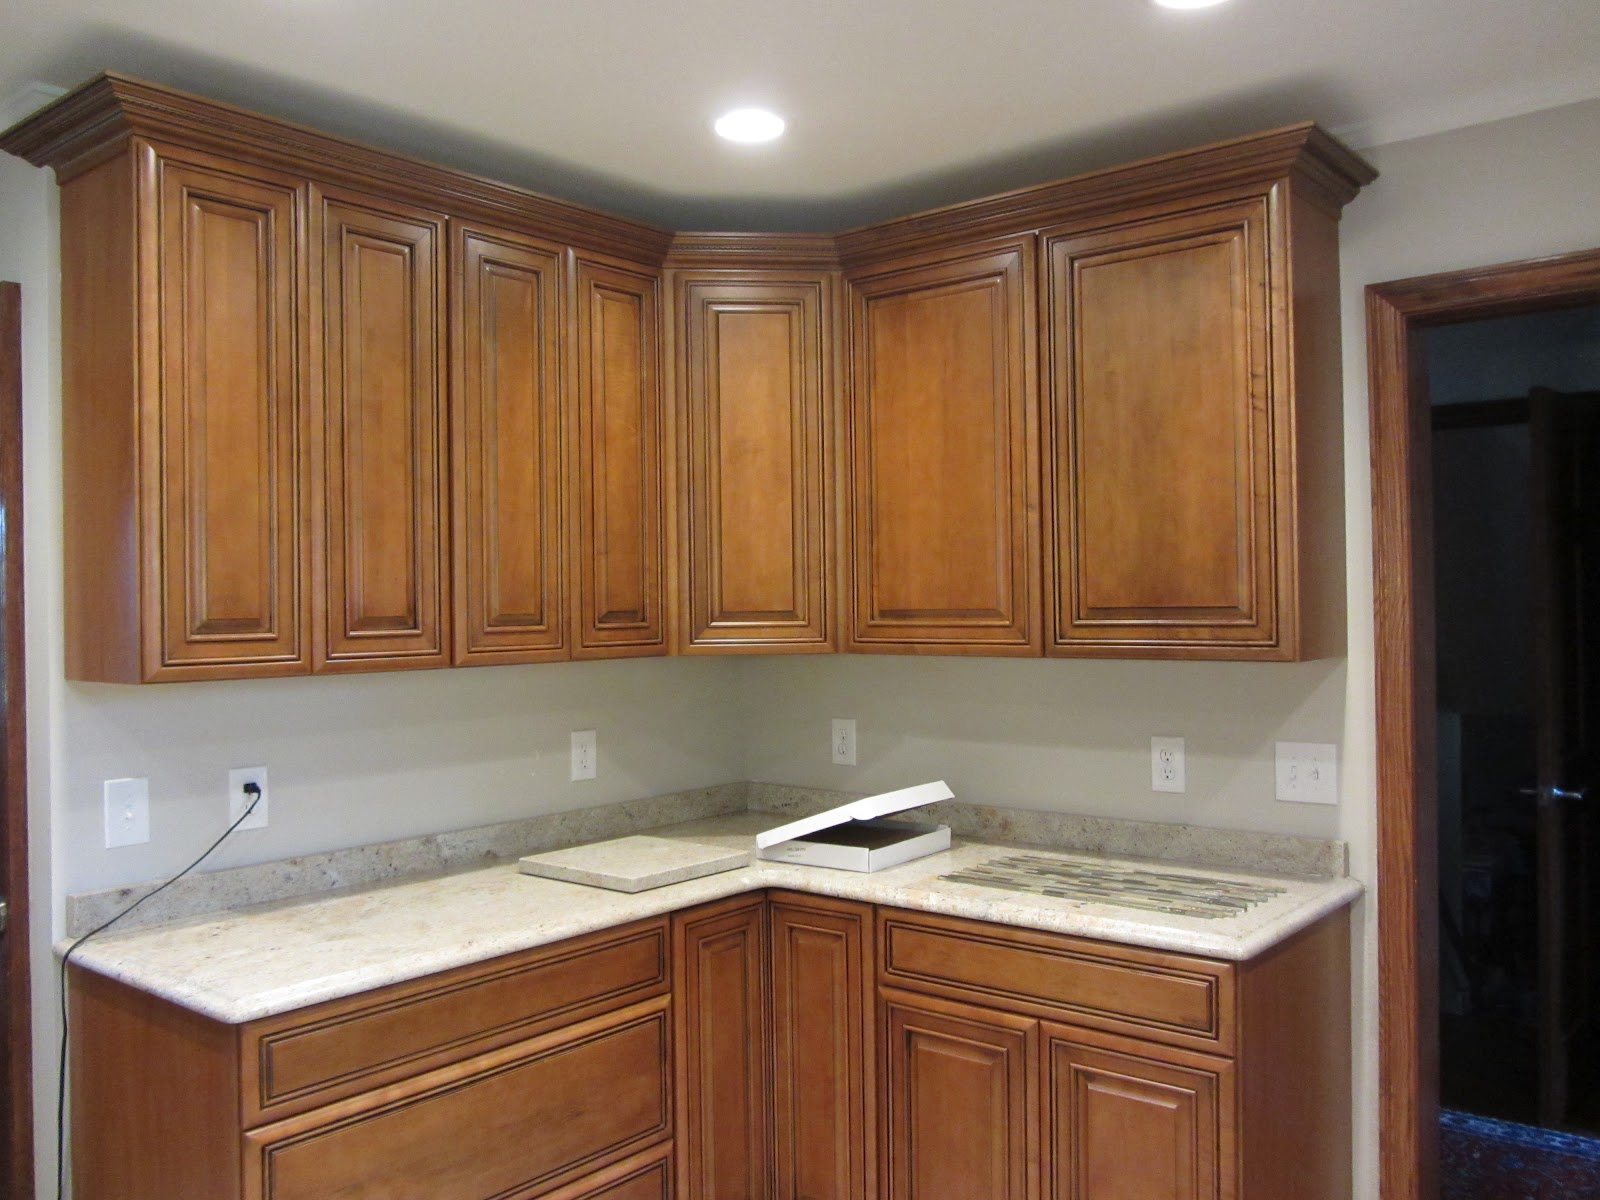
We got the broken piece of granite replaced. The granite installors also fixed a few seams and things and it looks a lot better than it did before. These photos mostly show the addition of the crown moulding on the upper cabinets. It is a very nice finishing touch and gives the kitchen a really great look.
The biggest change we have is the backsplash. I only have one corner to show you in this post, and though it is a big change from the plain walls we have been looking at for weeks, we loved it almost immediately. It just looks great! In my next kitchen post, I will be able to show you the completed backsplash and our hardware (pulls & knobs). Really, we are down to a lot of little details and could be finished up any day now. Darren & I are more than delighted with our new kitchen. I can't wait for it all to be completed so that I can get everything out of the boxes in the basement and organized.


The kitchenette with the new beverage fridge!
 
Our magnetic wall. Because I lost the magnetic side of the refrigerator to a can cupboard, our contractor made this into a magnetic wall where we could hang the kids' art.

Detail work on the crown moulding.

The backsplash!

Saturday, July 21, 2012

Kitchen Remodel VIII


Okay, well, the kitchen is still not done. I feel like mostly we don't notice because we can use it and we just get caught up in our day-to-day and other matters seem more pressing. There has been some progress, including the installation of our missing cabinet in the corner. You can see it in these first three pictures. We got our new crown moulding and some of it has gone up. Most of the trim in the dining room as been put up, too. We have had a few issues getting the trim carpenter here to finish up his part. If we can get him one more time then I think that part of the job can be done. We have decided to have our granite installors come back out to review the installation, too. We noticed a few flaws in the installation and just kind of shrugged our shoulders at it, but then our contractors said that they thought we should have them come out to see if improvements can be made. They are supposed to come out Monday evening.


Some of these photos feel like a spot-the-difference game, don't they?! In these last two photos the big change, if you didn't notice is that the woodwork has been stained. You can see some of the trim work in the dining room, too. We had our new pocket door installed this week- hooray! The pocket door is right off the entranceway, and it is very nice to be able to shut the kitchen off from the living areas of the house. I will have to include a photo in the next post. Sigh...I feel like I keep ending these posts with some sort of hopeful "we're almost there," and we really are almost there...except for the hundred details that still need to be done. My hope for this week is that: the trim work is completed, the backsplash goes up, pulls on the drawers/cupboards are attached and the beverage fridge is installed. As I said, we are pretty easy-going about the whole thing, but as we end month three, I think we are getting a bit project-worn.